


Workshop photo · Aluminum roofing surface and core
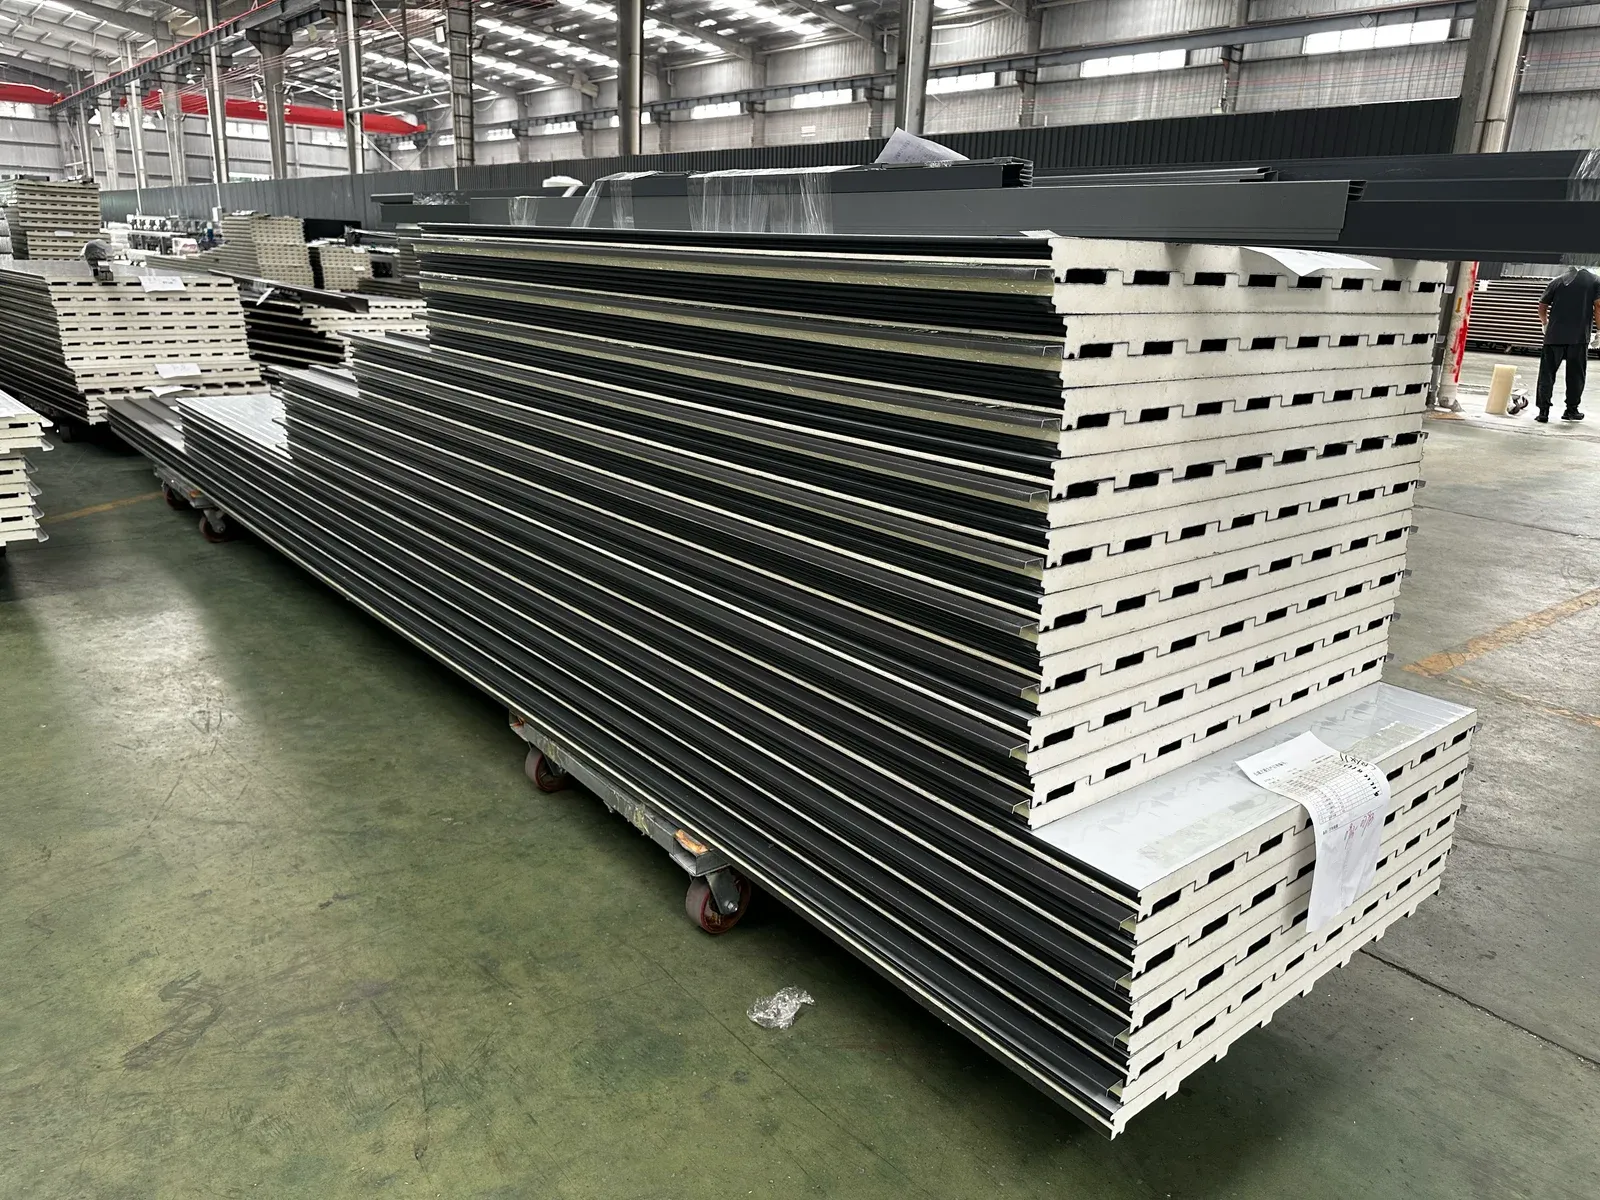
Materials by application
Find aluminum and steel panels for roofs and flat sandwich panels for walls. Browse models, dimensions and fittings by application.
View full catalogueWhy choose PU-core aluminum roofing?
Two aluminum alloy sheets enclose a polyurethane (PU) core, combining the roof covering and insulation in one panel.
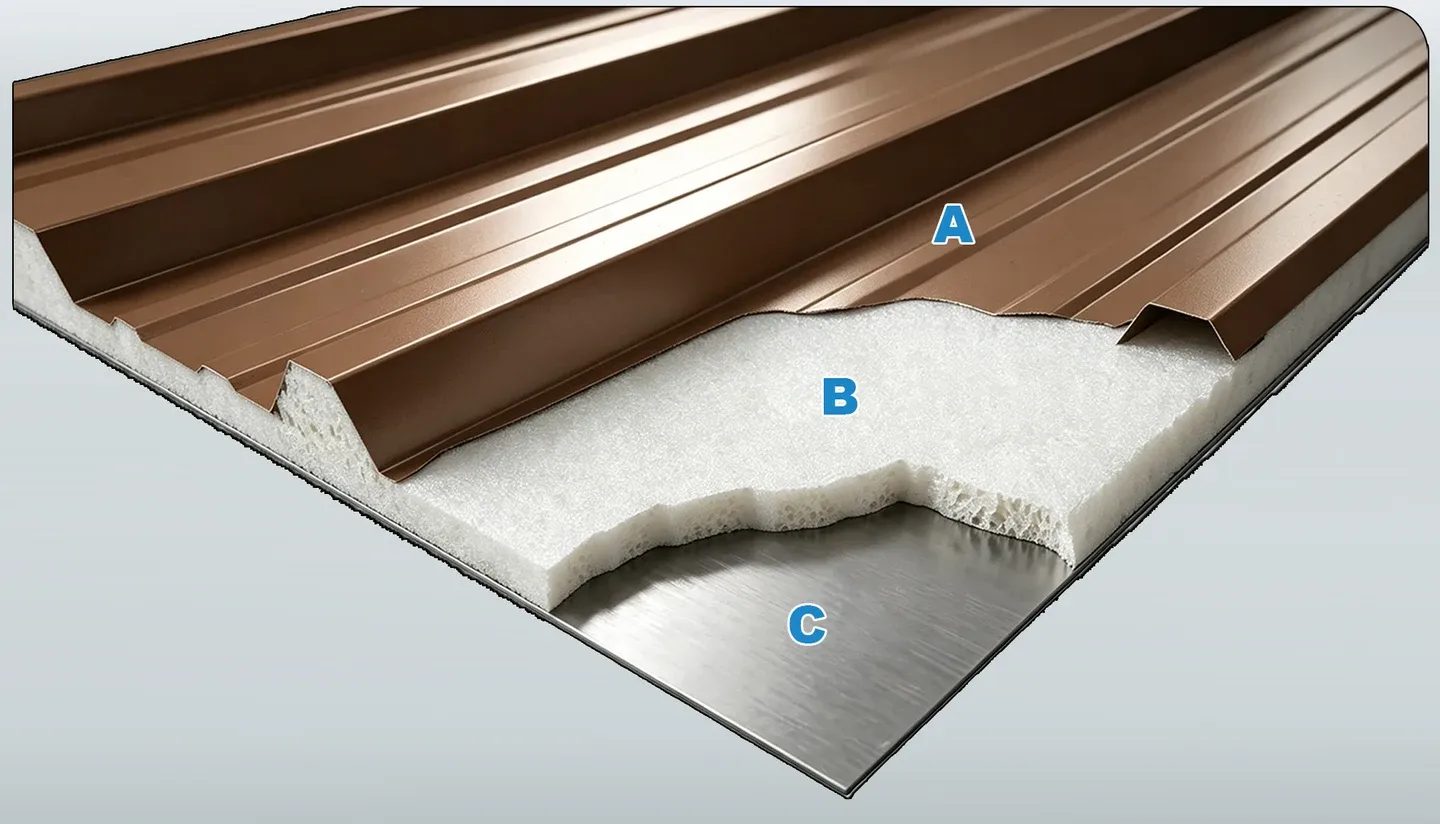
PU core slows heat transfer
The panel adds an insulating layer as the roof is laid, for projects that need both.
Aluminum alloy facing
Low-density aluminum forms the exposed roof surface. Check panel weight and finish by model.
Joints and trims support drainage
Match the panel laps, eaves, ridge and wall flashing to the roof slope and drainage path.
Layout by roof dimensions
Estimate panel count from cover width. Confirm lengths and trims from the roof slope and details.
Six roof profiles at a glance
Compare the width each sheet covers after lapping, then check the profile drawings and accessories.
Where the panels take shape
See the roller feed, panel forming, sample measurements and loading in our workshop footage. Check the profile drawings and dimensions before placing an order.
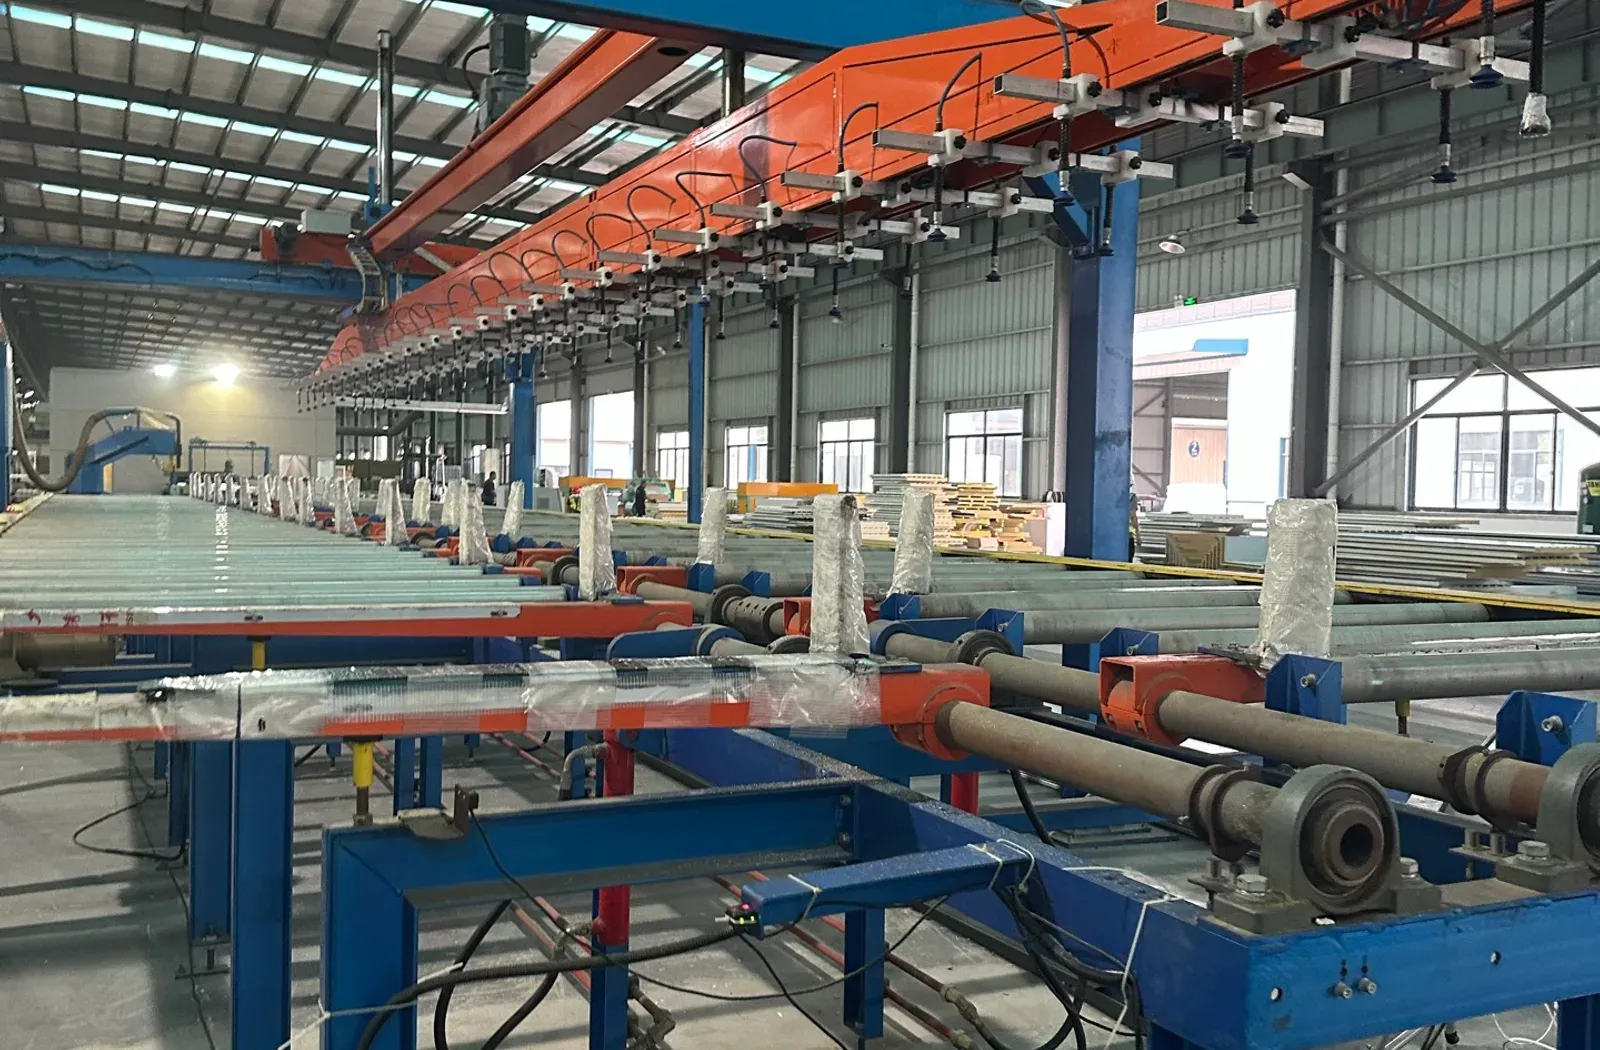
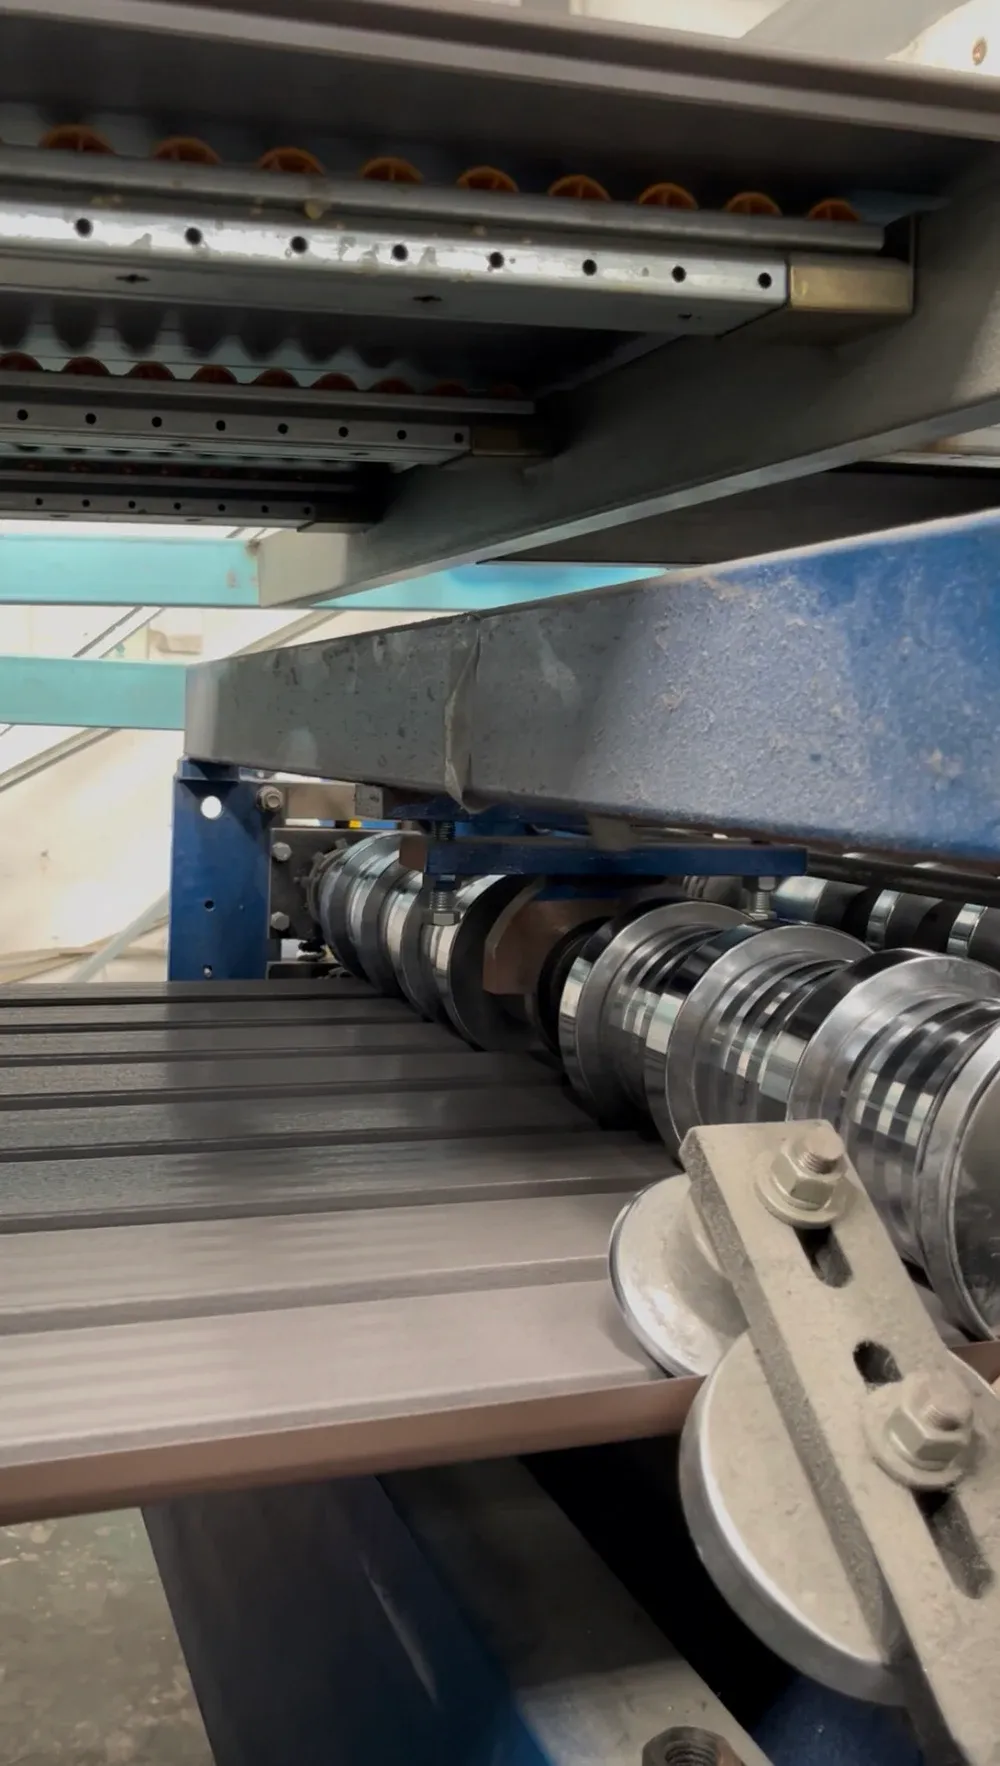
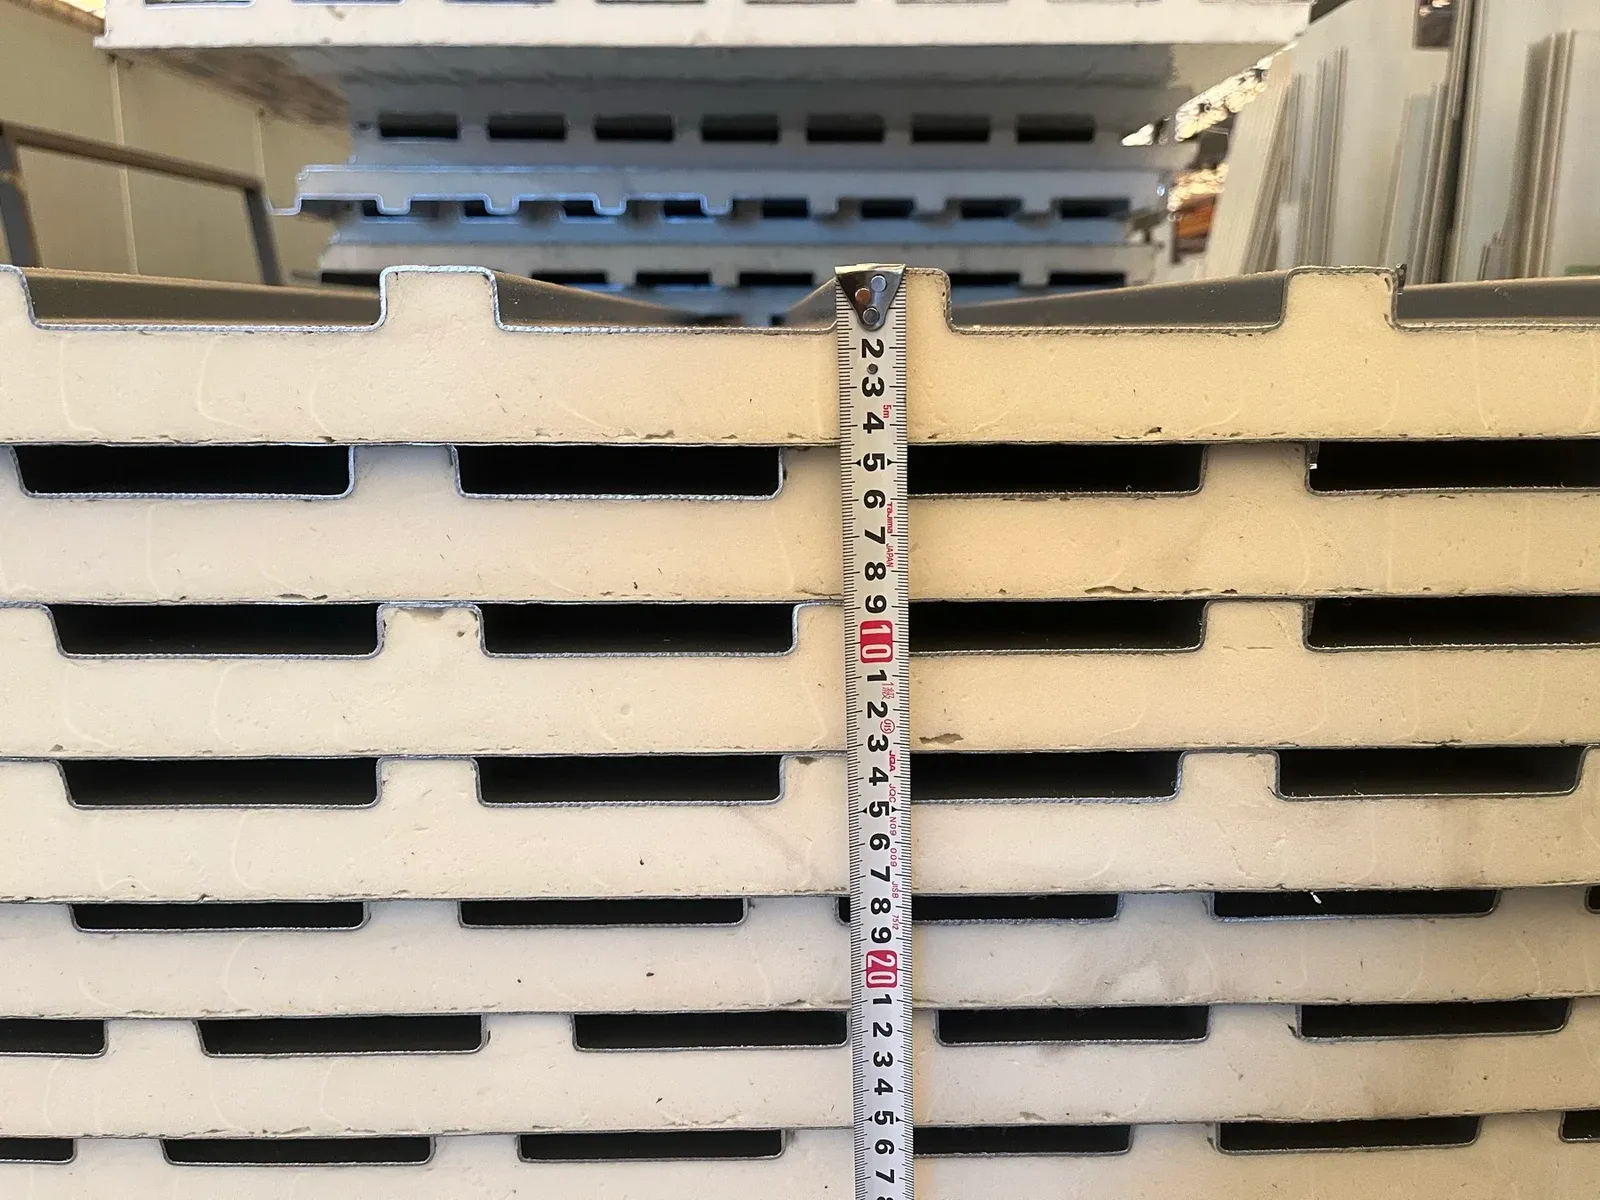
From workshop to dispatch
Finished panels are wrapped before loading. When enquiring, we can confirm panel lengths, destination and unloading conditions together.
See packing and loading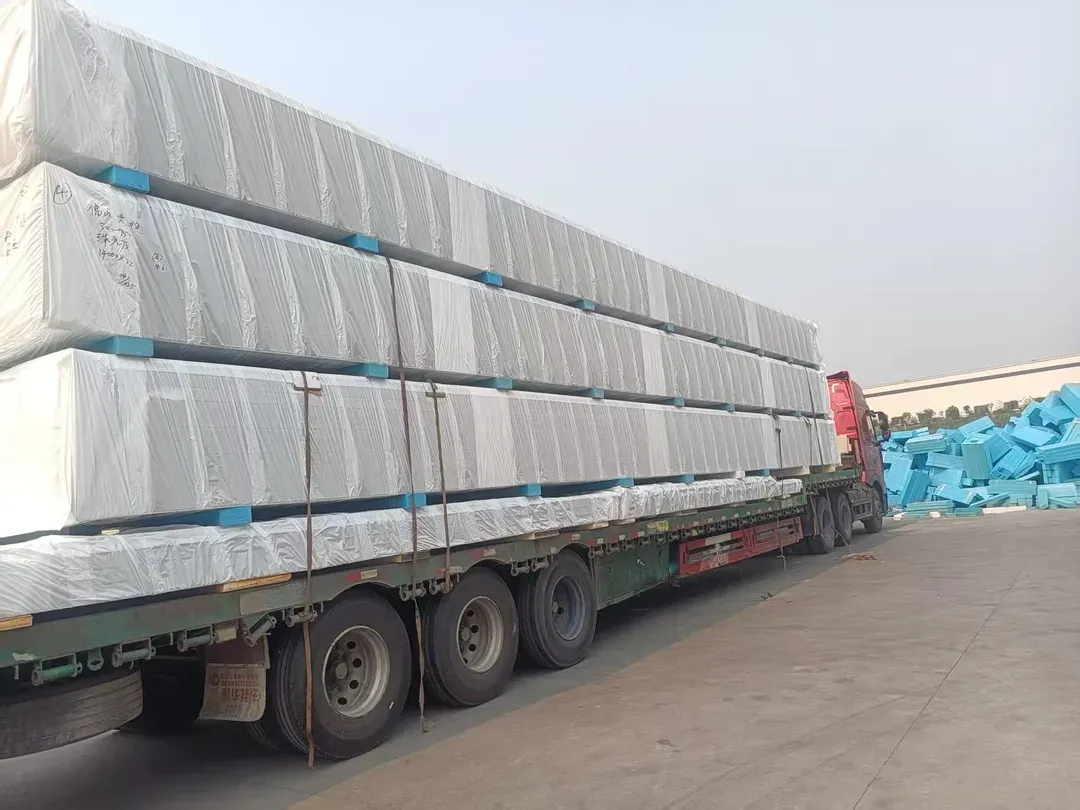

Aluminum coil

Uncoil and roll-form

PU foam bonding

Cure and cut

Inspect and pack

Delivery

Frame setup

Lay and fasten

Trim and finish
This process illustrates roll-formed PU-insulated aluminum roofing. See the model’s technical documents for production parameters and installation details.
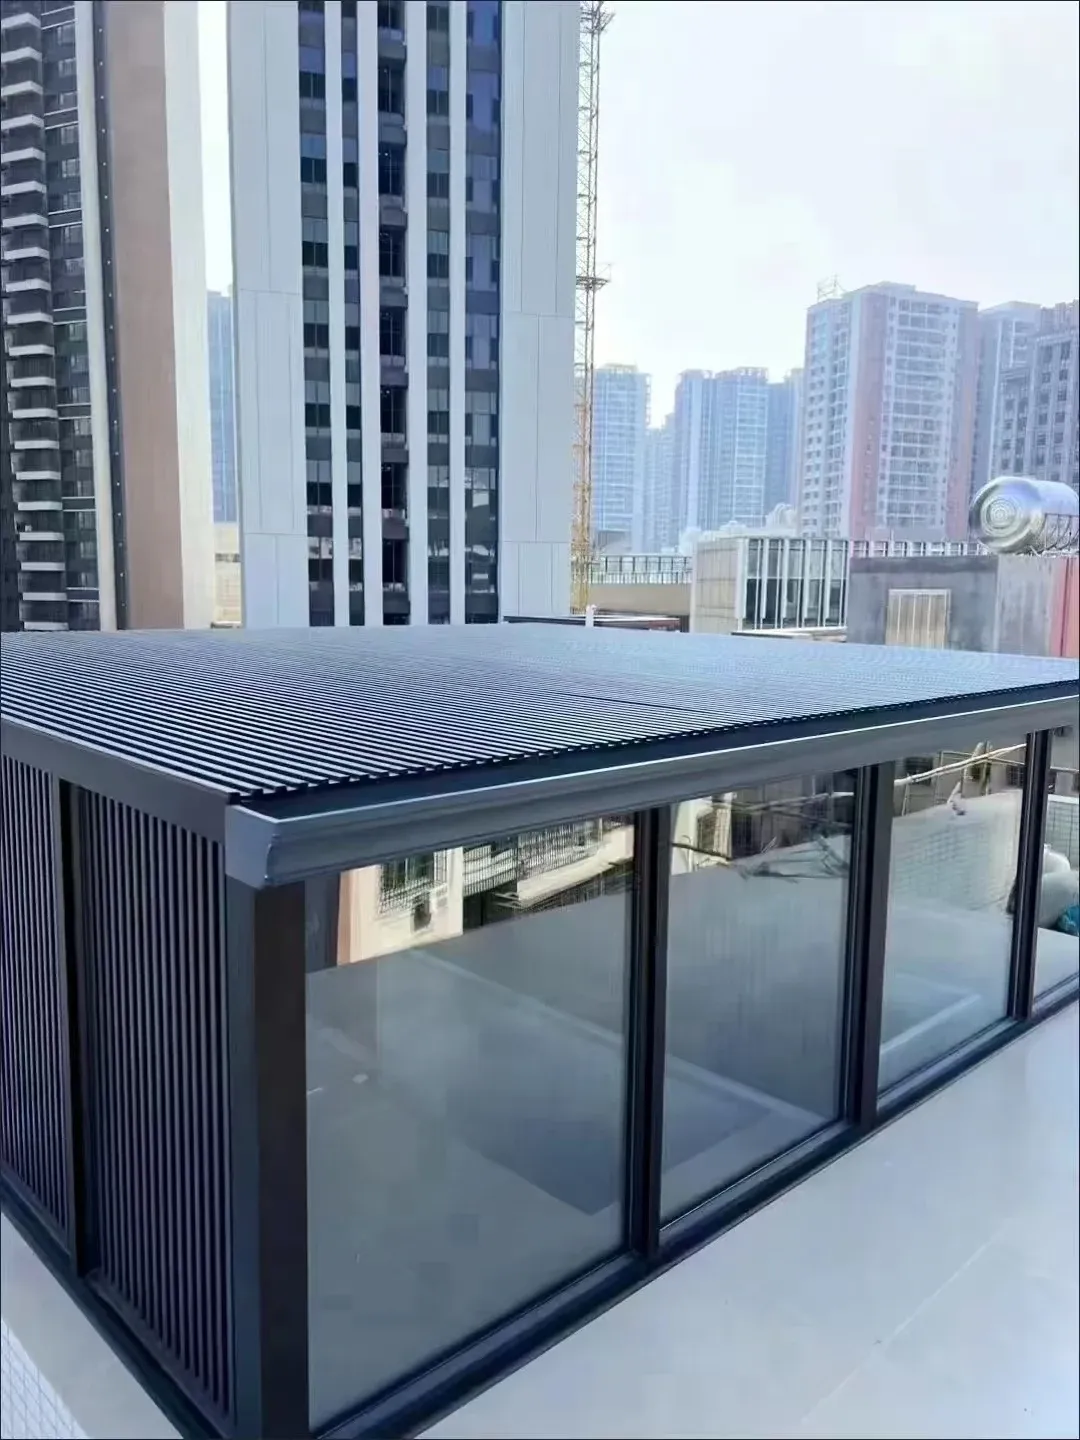
See how panels are installed on site
See finished roofs, pavilions and façades, plus on-site installation footage showing joints and trim.
See how roof panels fit
See the aluminum face and insulating core at the cut end, then check joints and trims for your profile.
See how the edges overlap at the ends of two joined aluminum panels.
Open the image to browse three photos of the panels before and after joining.
Match accessories to roof details
Actual accessory samples are shown below. Confirm the shape and dimensions for your profile and roof detail.
Starter strip
Fits along the starting edge. Check where it engages the first row of panels.
U-shaped edge trim
Finishes the panel edge. Check the channel size against the panel thickness and installation detail.
Wall flashing
Finishes the roof-to-wall junction. Check the fold and overlap dimensions against the detail drawing.
Wide ridge cap
Covers the junction between two roof slopes. Select by ridge angle and required coverage.
Eave closure
Finishes the exposed panel end. Match the closure shape to your chosen panel profile.
Ridge cap
Covers the junction between two slopes. Check the fold and overlap edges against the ridge detail.
L-shaped edge trim
Finishes exposed edges or corners. Use the detail drawing to check leg dimensions, length and color.
How do I select a roof profile?
Start with the roof dimensions, then compare effective cover width, panel length, joints and trims. Share plans, elevations or site photos in the WhatsApp chat.
Which accessories should I check?
Check eave closures, ridge caps, side trims and fasteners against the chosen profile and roof detail. Look up the model in Technical resources and share drawings of any special openings or corners.
What should I include in a project enquiry?
Include the product or intended use, estimated area or quantity, and delivery country and city. Add dimensions and timing if known.
How do I discuss distribution?
Choose Distribution and tell us your market, existing product categories and the YYM ranges you want to explore. Discuss samples and terms over WhatsApp.
Can I enquire about a home project without choosing a model?
Yes. Choose Home project, tell us whether it is a reroof, canopy or another use, and include the approximate dimensions and location.
Choose the enquiry type that fits and share the information you already have.
- Request a project quote
Project procurement
Contractors and steelwork teams can share drawings, quantities and the delivery location.
- Discuss distribution
Distribution & importing
Distributors and importers can discuss their market, regular specifications and samples.
- Ask about a small project
Home & small projects
For a patio cover, new roof or canopy, start with a site photo and approximate dimensions.